Hospitality · 2024
Kettle Lake
Retreat
Twelve cabins and a lodge scattered through a pine forest, linked by raised boardwalks.
Scroll to explore Muskoka, ON45.0370° N, 79.3080° W
(01) Overview
Twelve cabins and a shared lodge, placed one by one among the existing pines so that not a single mature tree was felled.
We surveyed every tree on the site before drawing a single cabin. The final plan threads the buildings through the gaps, so each one sits in its own clearing with a view to the water and no view of its neighbours.
The cabins are raised on screw piles and linked by boardwalks, leaving the forest floor and its root systems undisturbed. Snow, rain and wildlife pass underneath.

(02) Approach
Twelve rooms,
one forest
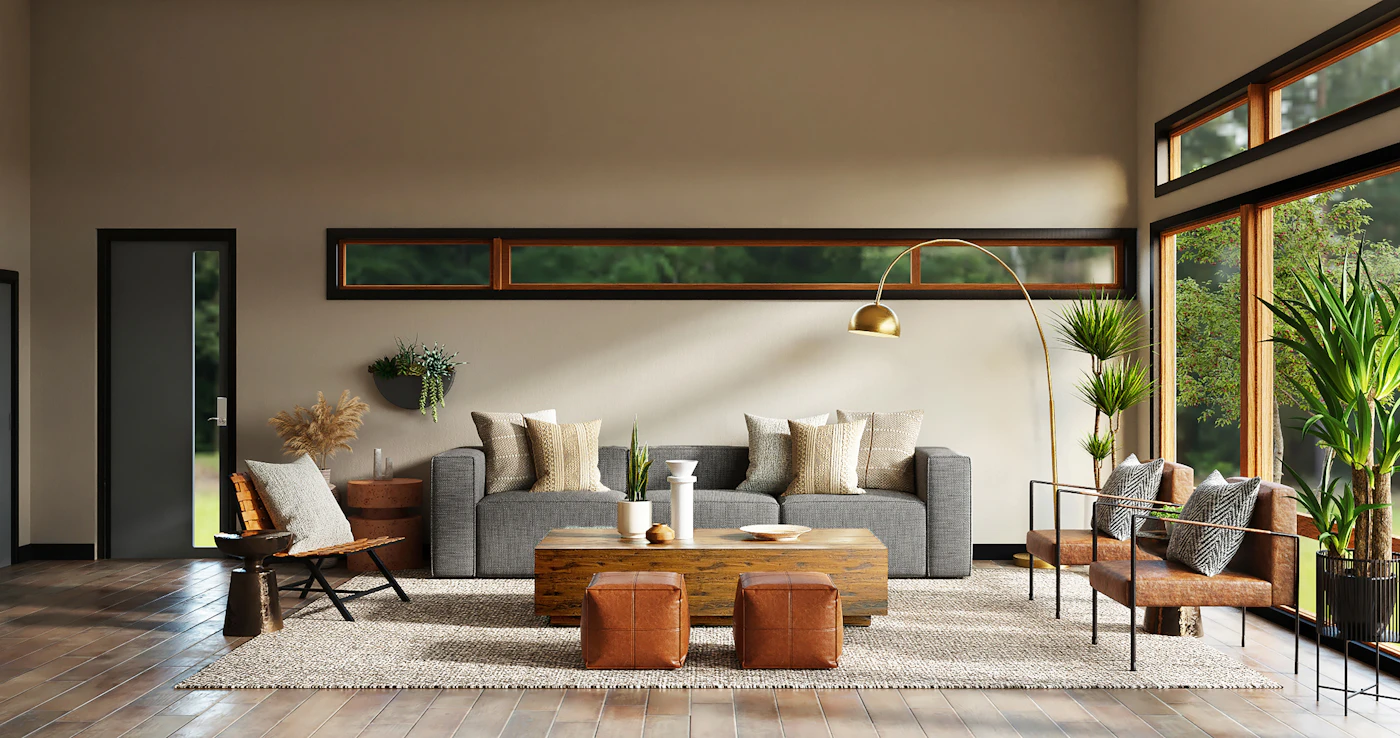
Each cabin is a single timber room with a deep window seat facing the lake. They were built off-site in winter and installed in spring, cutting time on site to six weeks.
The lodge is the only large building. It holds the kitchen, a long dining table for forty and a sauna that steps down to the shore.
- Eastern white cedarCabin cladding and shingles01
- Douglas firExposed structure and ceilings02
- GraniteLodge hearth, quarried nearby03
- Steel screw pilesFoundations with no concrete footings04
“Guests tell us they slept better here than anywhere. We think it is the quiet.”— Operator, Kettle Lake

(03) Credits
- ArchitectureVael
- InteriorsVael Interiors
- LandscapeVael Landscape
- StructuralHalden Engineering
- BuilderLakeland Builders
- PhotographyPlaceholder imagery