Adaptive Reuse · 2023
Foundry
Lofts
A 1912 iron foundry converted into forty-eight lofts around a new courtyard.
Scroll to explore Calgary, AB51.0447° N, 114.0719° W
(01) Overview
A 1912 iron foundry converted into forty-eight homes, keeping the steel trusses, the brick and the memory of the work that happened here.
The foundry had stood empty for thirty years. Its brick walls were sound, but the deep floor plate left the centre of the building dark. We cut a courtyard through the middle, bringing daylight to every home and creating a shared garden at its heart.
The original crane rails and riveted trusses were cleaned and left exposed. New elements are in blackened steel and pale timber, so it is always clear what is old and what is new.


(02) Approach
Keeping what
already works
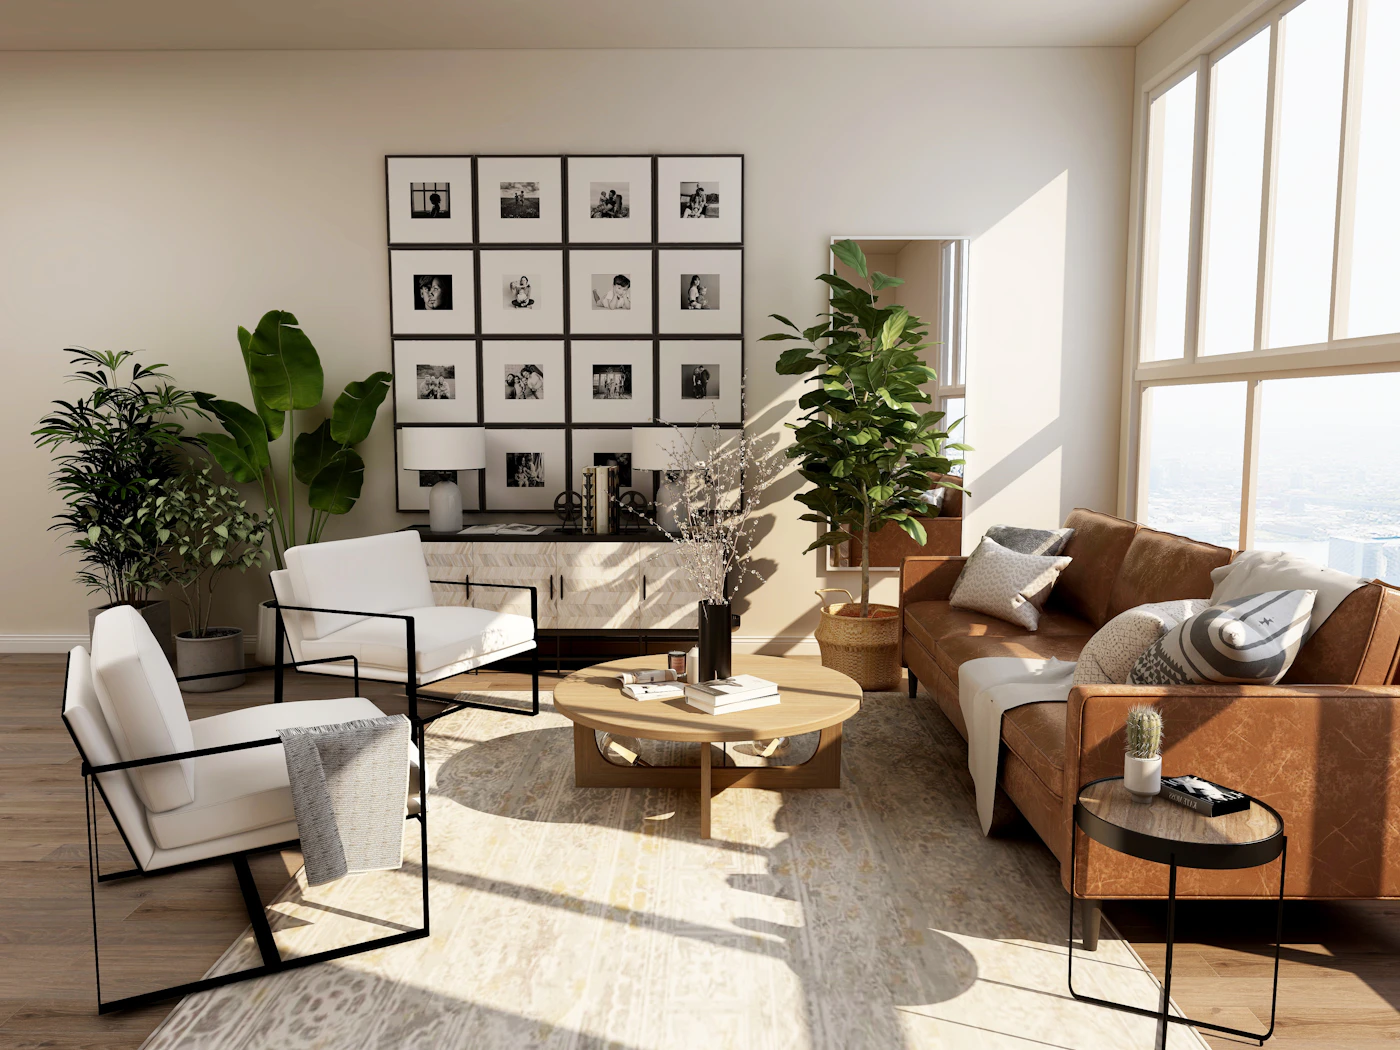
Reusing the structure saved an estimated 2,100 tonnes of embodied carbon compared with demolition and new build. The lofts are double-height along the original windows, with sleeping mezzanines tucked behind.
At street level, the old casting hall is now a café and a set of maker studios, keeping the building in use by the neighbourhood throughout the day.
- Reclaimed brickOriginal walls, repointed with lime01
- Riveted steelOriginal trusses and crane rails02
- Blackened steelNew stairs, balconies and frames03
- Ash timberNew floors and mezzanines04
“It still feels like the foundry. It just feels like home now too.”— Resident

(03) Credits
- ArchitectureVael
- HeritagePrairie Heritage Consulting
- StructuralHalden Engineering
- BuilderCornerstone Urban
- PhotographyPlaceholder imagery